


Fernings is a boutique firm focused exclusively on the refurbishment and development of residential homes, combining meticulous delivery with years of collective industry experience.
We work closely with architects and interior designers, as well as directly with homeowners, to realise considered spaces, whether opening up an existing layout, adding new floorspace or undertaking a complete renovation involving structural alterations, extensions and loft conversions. Our role is to translate drawings and specifications into a built outcome that aligns with the design intent and performs as intended.
Our work is defined by preparation, coordination and follow-through: aligning programmes, trades and details so our clients, designers and architects remain informed and assured that the project is being carefully managed at every stage.
01 / 05
- Surveying & Scope
- Planning, Pricing & Programme
- Pre-Start Coordination
- On Site
- Variations & Changes
- Quality, Completion & Handover
- Aftercare


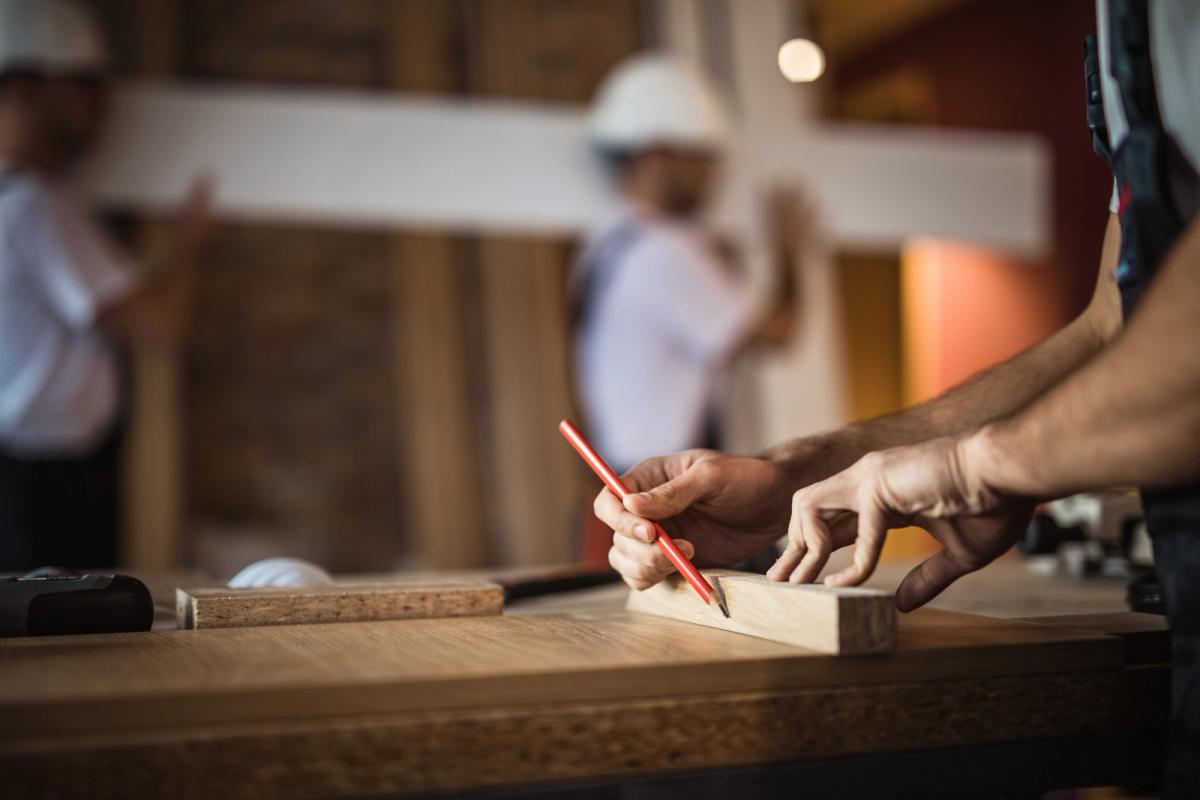


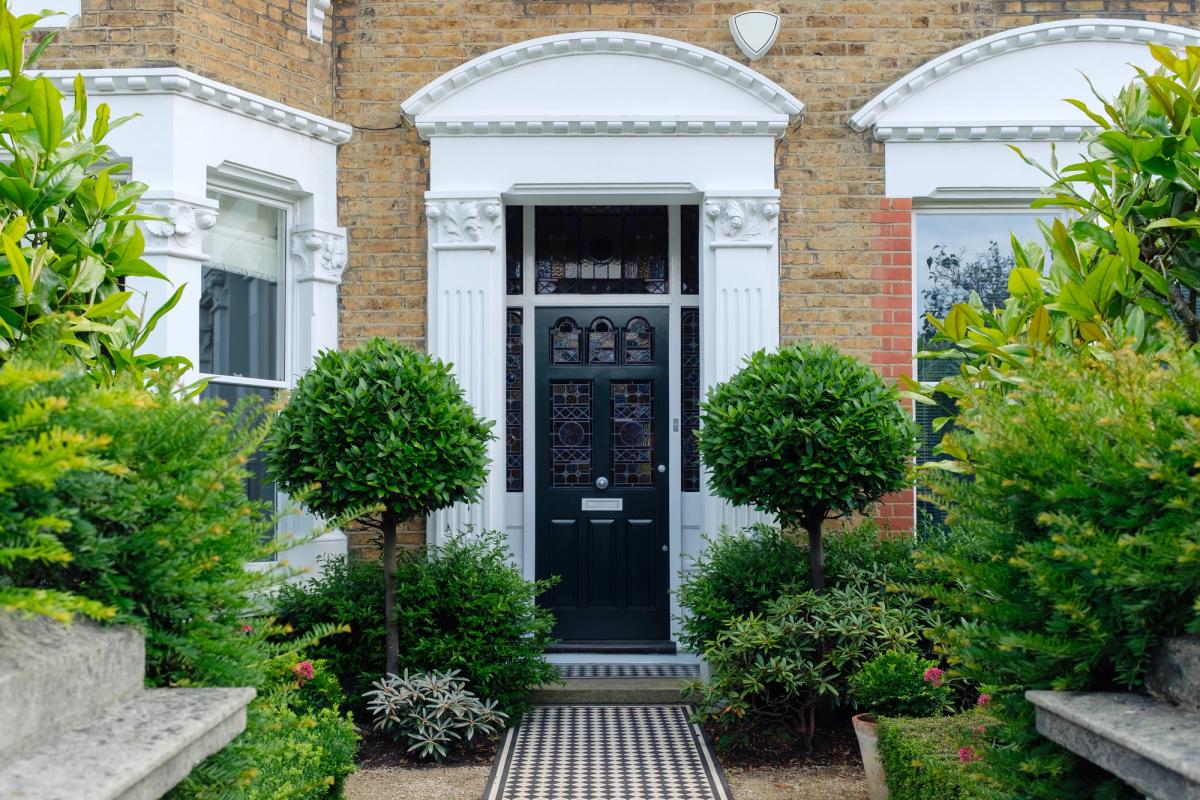
We begin with a measured review of the property, existing information and the proposed design. This is where we confirm the brief, test assumptions on site and identify constraints or risks before they affect cost or programme.
The outcome is an agreed scope of works, aligned with drawings and specifications, which becomes the foundation for pricing and planning.
Using that scope, we prepare a structured quotation and draft programme. Costs are broken down into clear sections, with allowances and provisional sums identified, and key milestones and lead times set out so everyone understands how the project will run.
At this point, the client portal is opened, with the scope, quote and initial programme uploaded as the baseline for the job.
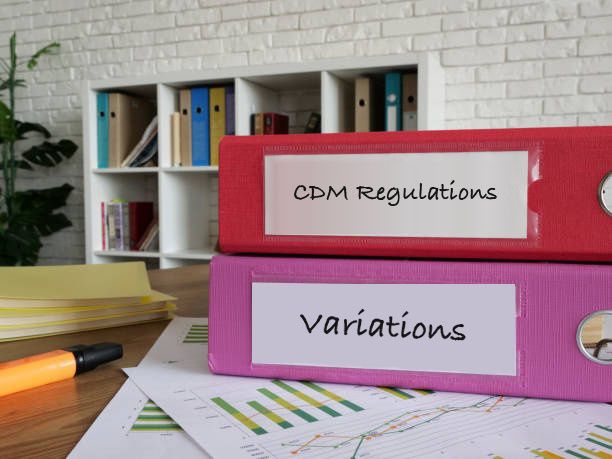
Before work begins, we finalise logistics, sequencing and information requirements: access, protection, temporary works, early orders and decision points. We also align responsibilities under the CDM Regulations, confirming domestic client duties and contractor side health and safety arrangements.
Method statements, risk assessments and set up plans are shared through the portal so the client and design team can see how the project will be managed.
Once on site, a named site lead manages day to day activity, coordinates trades and monitors work against the agreed drawings and specifications. Regular site reviews keep design intent aligned with what is being built.
Progress notes, photographs, and programme updates are recorded in the portal, providing a single, up-to-date picture of the job at all times.
When changes arise, we handle them as a controlled process. Each variation is described, priced and issued for approval through the portal, with its impact on cost and programme clearly shown.
This reduces scope for disagreement later and gives a transparent record of how and why the project has evolved.
As completion approaches, we run a structured quality and snagging process. Items are logged, resolved and checked, and practical completion, certification and handover information are prepared in a consistent format.
The aim is a clean handover, with no last-minute scramble and clear information to support ongoing use and maintenance.
After completion, we remain available to address any issues in the early period of occupation and, where agreed, to support planned maintenance or follow on works. The records held in the portal make aftercare more efficient and less disruptive.
Work With Us
Every relationship is a little different. Choose below to see how we work with you, and to start a conversation.
How Fernings Approaches CDM Compliance
What the CDM Regulations mean for homeowners, how the domestic client duties work, and how Fernings takes them on so nothing is left for you to manage.
Read moreThe Anatomy of a Refurbishment
A week-by-week guide to what actually happens during a home refurbishment, from strip-out to handover, and why the quiet weeks are nothing to worry about.
Read moreHow Fernings Manages Your Budget from Quote to Handover
How Fernings keeps your refurbishment budget honest from the first quote to final handover, with clear scopes, itemised pricing and no hidden surprises.
Read more
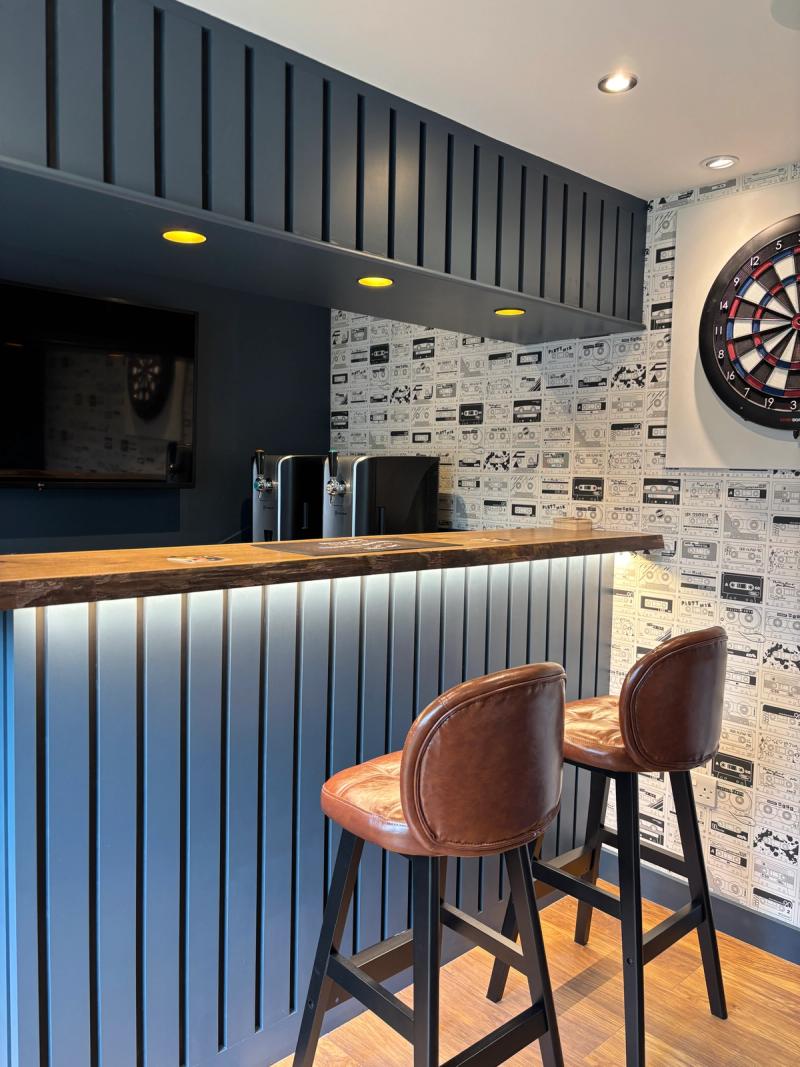
Whether you have an upcoming project in mind or are interested in joining the Fernings team, we would love to hear from you. Simply complete the form below and, if you have any drawings, plans or documents you'd like to share with us, you're welcome to upload them directly. One of our team will be in touch shortly.
Global House, 1 Ashley Avenue
Epsom, Surrey, KT18 5AD
Company No. 16576791

For an in‑person conversation about your project, you’re welcome to book an appointment using the button below, and a member of our team will visit you to explore the possibilities and outline your options.