
Ground Floor Refurbishment, Epsom
We took on most of the ground floor at this Epsom home, and two changes stand out. The staircase had a solid balustrade closing off the stairwell, and a recessed wall in the living room sat unused. The clients wanted both spaces working harder for them, and between the two, it changed how the whole downstairs feels.
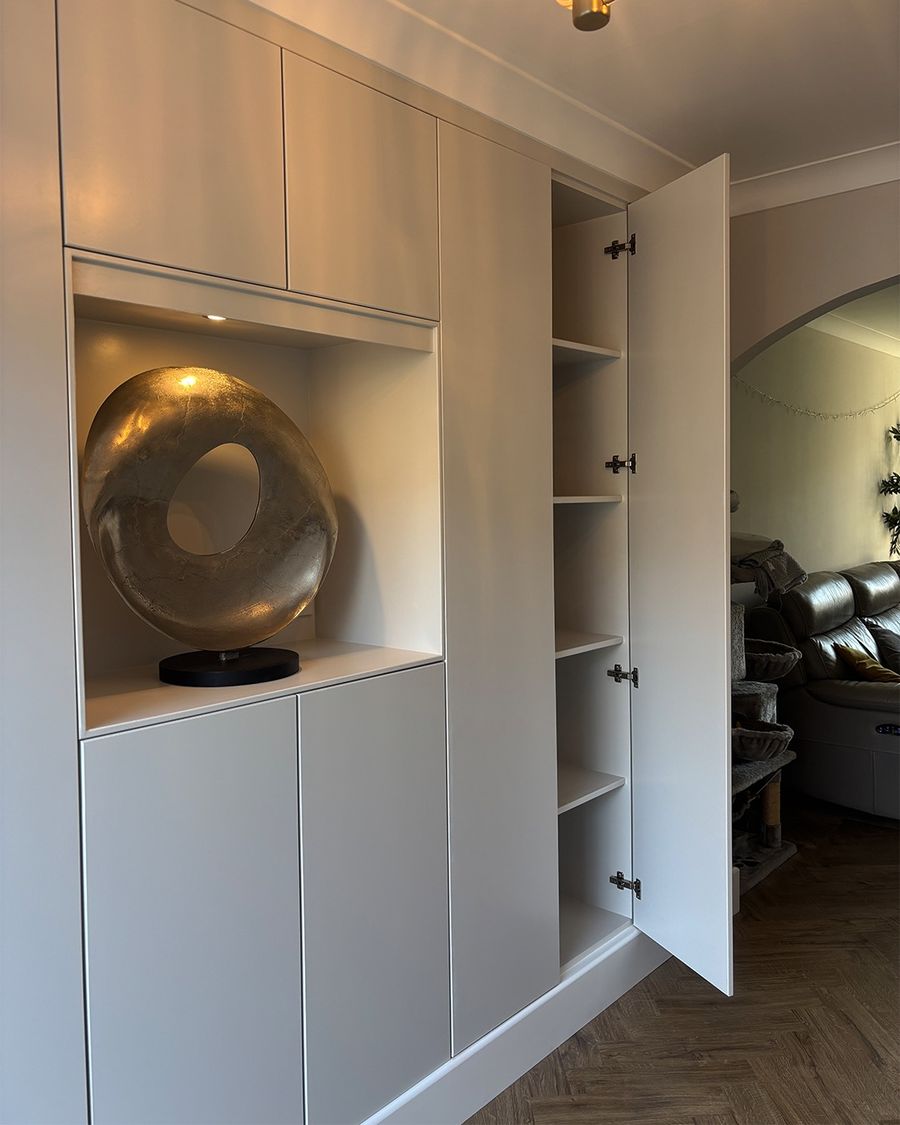
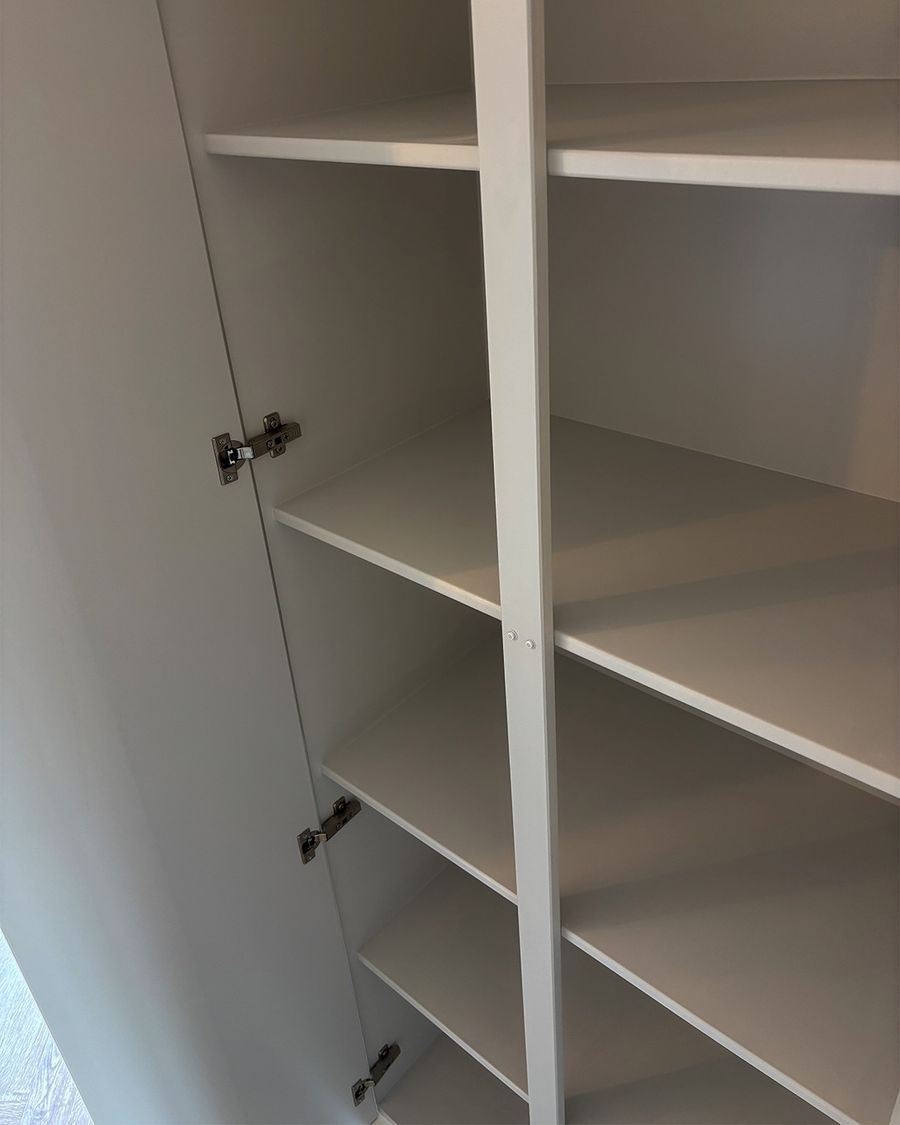
The first was a run of bespoke cupboards built along a recessed wall in the living room that had never been used for anything beyond wasted space. The units run floor to ceiling, with shelving behind soft-closing doors, finished in a soft neutral tone that sits quietly against the rest of the room rather than competing with it. One section was left open as a lit display niche rather than boxed in like the rest, giving the wall somewhere for the eye to rest instead of reading as one long bank of storage.
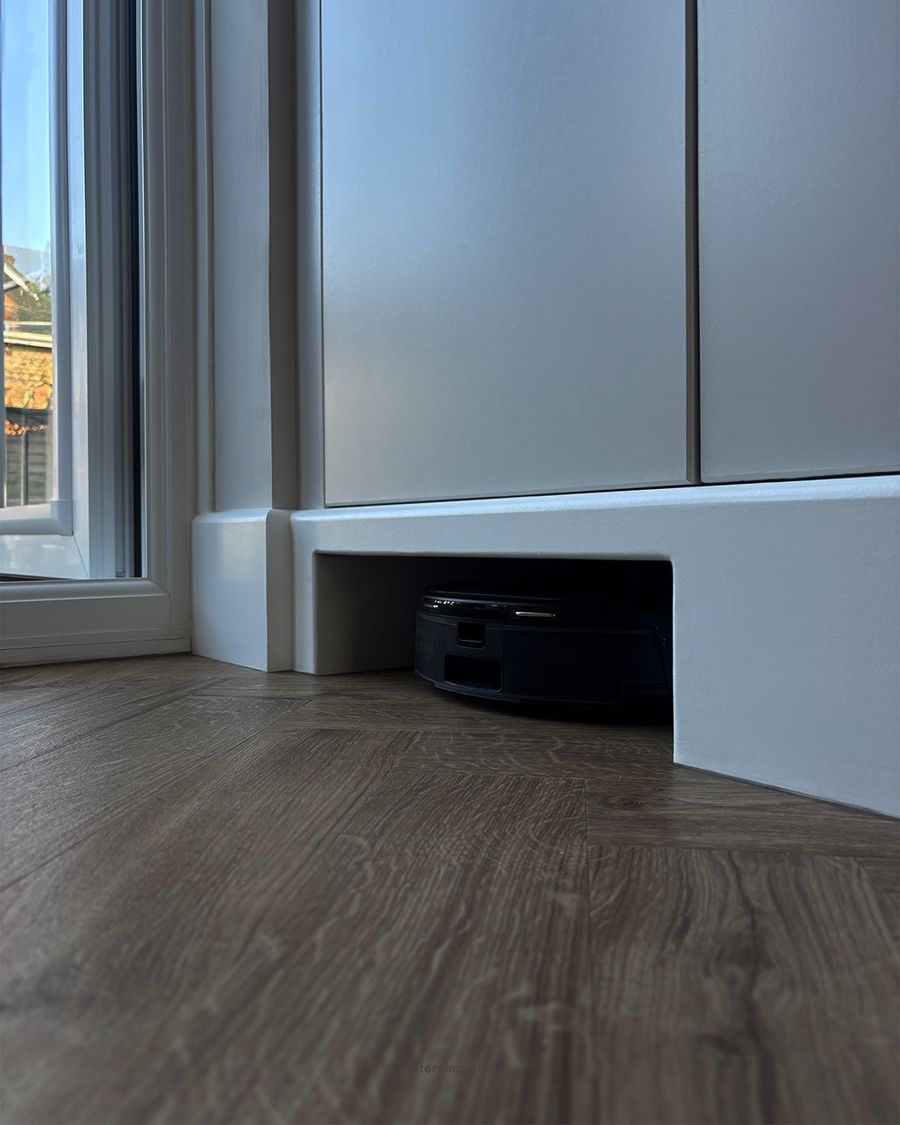
One of the cupboards was built with a specific job in mind: housing the robot hoover, keeping it tucked out of sight when it is not working rather than left charging in the middle of the room. A service hatch was built into the bottom of the unit so it can still be reached, emptied and serviced without needing to pull the whole thing out every time. It is a small detail, but it is the difference between storage that actually gets used and storage that quietly becomes something else to work around.
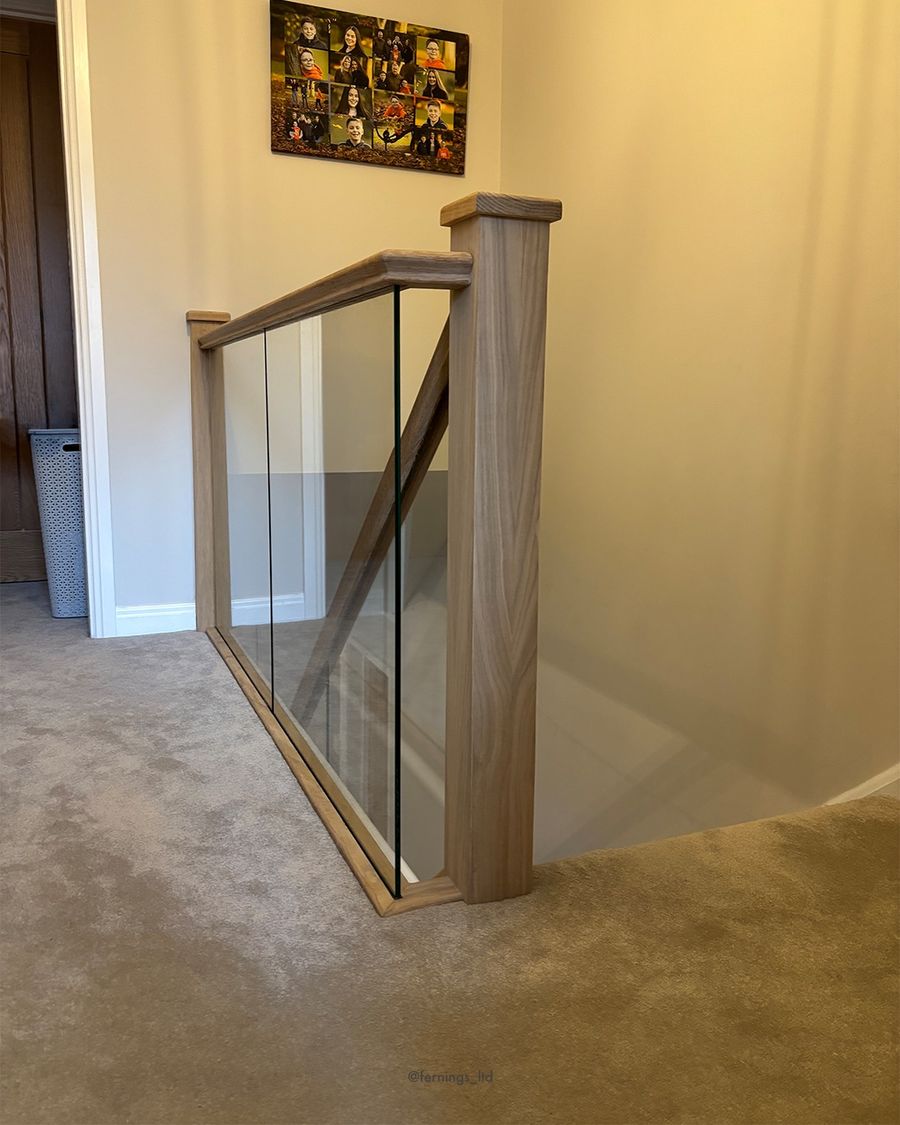
The second highlight was the staircase. We stripped out the old balustrade on both the stairs and the landing and wrapped the existing posts in oak rather than replacing them outright, then fitted a new base track and top track with a groove routed in to house the glass. The result is a frameless glass balustrade that lets light through the stairwell instead of blocking it, with the oak newels giving it something to anchor to. The new staircase is finished to match the flooring throughout the rest of the house, so it reads as part of the floor rather than something bolted on afterwards.
Between the cupboards, the staircase, and the rest of the work through the ground floor, it has made a real difference to how the downstairs of this house feels to live in.
Thinking about a project of your own? We are always glad to talk it through, with no obligation either way.
Start a conversation